
Jennah Sallora
REALTOR®


BEDS4
BATHS2 full
SQUARE FEET1,552
MLS#5257954
STATUSActive
PROPERTY TYPEResidential - Single Family
SUBDIVISIONLouisville
SCHOOLLouisville City
Property Description
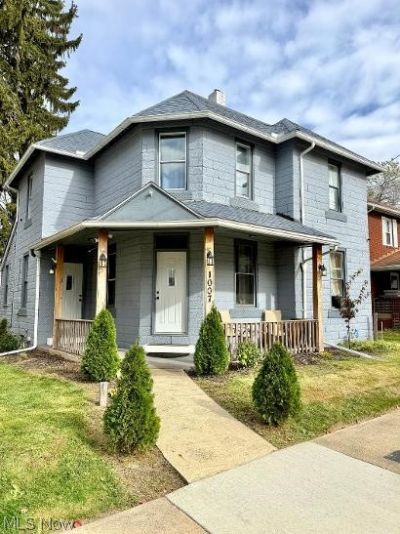
Great opportunity for an investor or a handy buyer looking to add finishing touches and bring out the full potential of this spacious home. Once a duplex, now converted into a single-family residence with 4 bed 2 bath with one of the bedrooms and bathroom located on the first floor. Inside, you'll find some hardwood floors ready to be restored to their original charm, updated electrical (2019), HWT (2019), and a roof only 5 years old. The basement features glass block windows, dry-locked walls, and great storage options. Located within walking distance to downtown, restaurants, shopping, coffee, churches, and schools-plus it sits right on the parade route! With solid updates already completed and more projects left to finish, this home offers strong upside and plenty of potential. A great opportunity in a desirable, walkable location.
Property Features
Property Type: Residential - Single Family
Basement: Yes
Basement: Interior Entry, Concrete, Sump Pump, Storage Space
Cooling: Window Unit(s)
Heating: Forced Air, Gas
Home Style: Traditional
Lot Size: 0.17 Acres
Roof Type: Asphalt, Fiberglass
Stories: 2.0
Taxes: $1,675 / year
Year Built: 1895
Amenities
Ceiling Fan(s)
Laminate Counters
Soaking Tub
Fire Pit
Feature Descriptions
Appliances: Dryer, Range, Refrigerator, Washer
Community Features: Curbs, Restaurant, Shopping, Street Lights, Sidewalks
Exterior: Block, Concrete
Fencing: None
Laundry: Electric Dryer Hookup, In Basement, Lower Level
Lot: City Lot
Parcel#: 03601728
Parking: Alley Access, On Site, Shared Driveway
Patio/Porch: Covered, Front Porch
Sewer: Public Sewer
Water: Public
Window: Insulated Windows, Screens
Local Schools
School District: Louisville City
Listed By / Shown By
Listed By
Agency Name: Tanner Real Estate Co.
Agency Contact: lisashep68@yahoo.com, 330-354-7148
Shown By
Agent Name: Jennah Sallora
Agent Phone: (330) 689-6800
Agency Title: Kremer Realty, Inc

Estimate Your Payment
Estimated Payment
$ 516.92 per month $333.61 Principal & Interest $139.58 Property Tax $43.72 Homeowner's InsuranceChange Payment Information



Listing data compilation and photo(s) © 2026 - Multiple Listing Service, Inc. – All Rights Reserved
The photos may be altered, edited, enhanced or virtually staged.
Privacy Policy / DMCA Notice / ADA Accessibility


This site is hosted, designed and copyright
© 1994 - 2026 by
Delta Media Group, Inc. -- Patent Pending --
1007 E Main Street | MLS# 5257954
This single family home located at 1007 E Main Street , Louisville, OH 44641 is currently listed for sale with an asking price of $149,900. This property was built in 1895 and has 4 bedrooms and 2 full baths with 1552 sq. ft. E Main Street is located in the Louisville subdivision within the Louisville City school district. Search Louisville real estate on jennah.kremerrealty.com today.