
Jennah Sallora
REALTOR®

BEDS3
BATHS1 full
SQUARE FEET1,086
MLS#5257599
STATUSActive
PROPERTY TYPEResidential - Single Family
SUBDIVISIONDunlap Heights
SCHOOLYoungstown City
Property Description
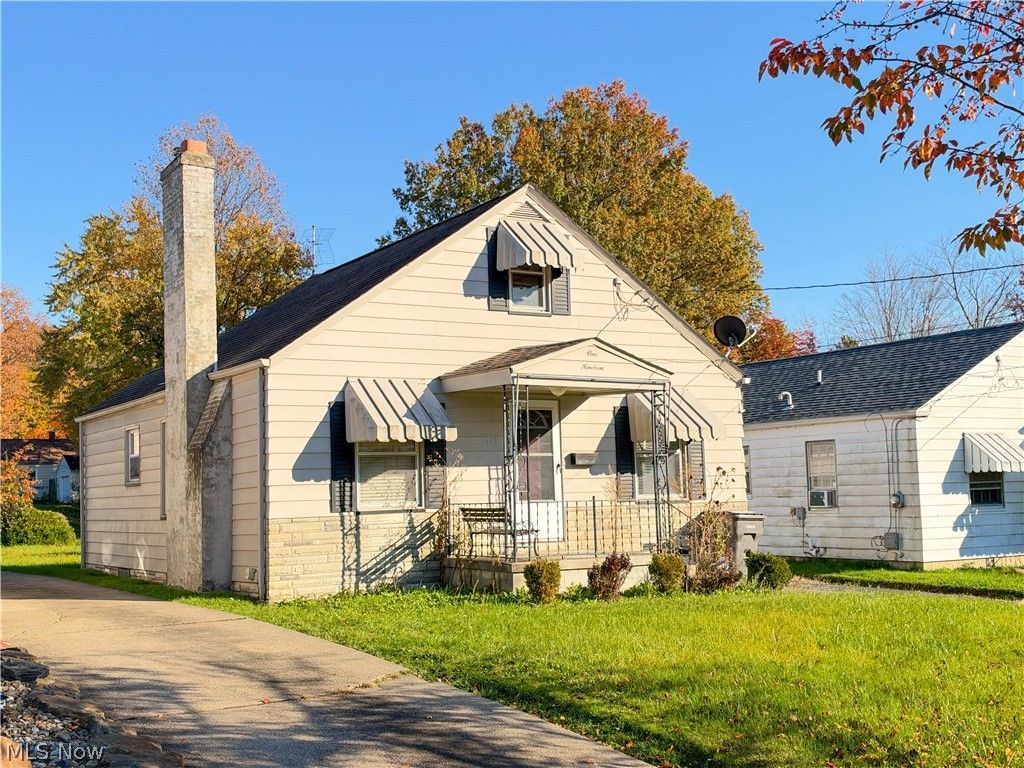
This Picture perfect 3-Bedroom Cape Cod is located on the West Side of Youngstown and has LOTS to LOVE! It has been tastefully updated and is MOVE-IN-READY! The Outside of this Cape Cod features stone veneer, and custom-made awnings lending extra shade, and a bit of style to the residence and the front porch is complete with a wood bench, Inside you will also find many upgrades (Securiy System, HVAC 2019, Central Air 2019, Recently Updated Electrical Panel, Windows were fitted with energy efficient double pane swing in windows, the roof was replaced in approx 2015. Hot Water Tank updated 2024. The kitchen has been updated with beautifully crafted high-end cabinetry, custom-built coffee bar-style seating, and custom backsplash and undercabinet lighting. The back patio is completely covered and is sure to be the perfect space to enjoy wth company when the weather gets warm. There are 2 bedrooms on the mail floor, and one full bath, and the third bedroom is located on the second floor with custom built-in drawers, and craftsman-style woodwork throughout. This home is truly one that you can not miss! Schedule your private showing today, this one won't last long!
Property Features
Property Type: Residential - Single Family
Basement: Yes
Basement: Full
Cooling: Central Air
Fireplaces: 1
Garage: 1
Heating: Forced Air, Gas
Home Style: Cape Cod
Lot Size: 0.17 Acres
Roof Type: Asphalt, Fiberglass
Stories: 1.5
Taxes: $917 / year
Year Built: 1941
Feature Descriptions
Appliances: Dryer, Microwave, Range, Refrigerator, Washer
Exterior: Aluminum Siding
Fireplace: Den
Laundry: In Basement
Parcel#: 53-169-0-100.00-0
Parking: Detached, Garage, Paved
Patio/Porch: Patio, Porch
Sewer: Public Sewer
Water: Public
Local Schools
School District: Youngstown City
Listed By / Shown By
Listed By
Agency Name: CENTURY 21 Lakeside Realty
Agency Contact: stevenpsilvestri@gmail.com, 330-507-9336
Shown By
Agent Name: Jennah Sallora
Agent Phone: (330) 689-6800
Agency Title: Kremer Realty, Inc

Estimate Your Payment
Estimated Payment
$ 290.38 per month $189.17 Principal & Interest $76.42 Property Tax $24.79 Homeowner's InsuranceChange Payment Information


Listing data compilation and photo(s) © 2026 - Multiple Listing Service, Inc. – All Rights Reserved
The photos may be altered, edited, enhanced or virtually staged.
Privacy Policy / DMCA Notice / ADA Accessibility


This site is hosted, designed and copyright
© 1994 - 2026 by
Delta Media Group, Inc. -- Patent Pending --
119 S Osborn Avenue | MLS# 5257599
This single family home located at 119 S Osborn Avenue, Youngstown, OH 44509 is currently listed for sale with an asking price of $85,000. This property was built in 1941 and has 3 bedrooms and 1 full baths with 1086 sq. ft. S Osborn Avenue is located in the Dunlap Heights subdivision within the Youngstown City school district. Search Dunlap Heights real estate on jennah.kremerrealty.com today.