
Jennah Sallora
REALTOR®


BEDS6
BATHS2 full 1 partial
SQUARE FEET4,486
MLS#5257560
STATUSActive
PROPERTY TYPEResidential - Single Family
SUBDIVISIONChester Wood Dev
SCHOOLWest Geauga Local
Property Description
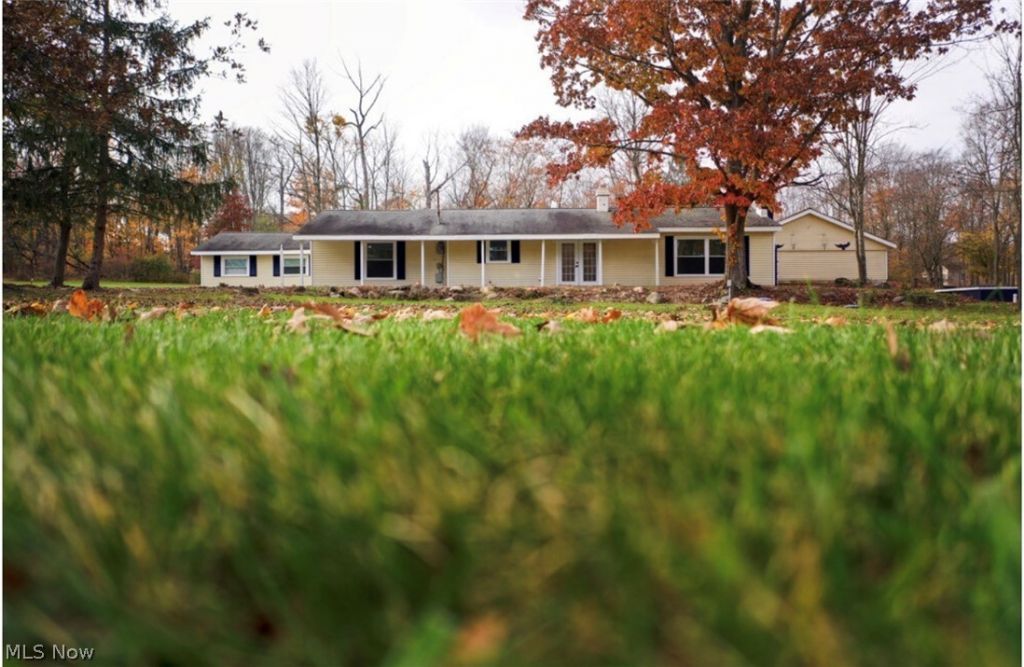
Welcome home to this sprawling Ranch with Front porch move-in ready includes completely updated kitchen and baths completely renovated throughout , freshly painted ! Enjoy a Spacious living lifestyle with total square ft of 4489. French doors welcome you into 6 bedrooms 2.5 baths First floor laundry/utility room an office and a 3 car attached garage. Plus a Koi pond. The main suite has a bathroom attached. Enjoy 2 electric and 1 wood burning fireplaces. There's plenty of storage and closet space throughout. Let's not forget the beautiful scenery and the gorgeous lush landscape of the property with the beautiful courtyard in the backyard! An excellent location! Seller still painting and doing finishing touches. Indoor pool (not in use) property being Sold As Is!
Property Features
Property Type: Residential - Single Family
Cooling: Central Air, Ceiling Fan(s), Wall Unit(s)
Fireplaces: 3
Garage: 3
Heating: Forced Air, Gas
Home Style: Ranch
Lot Size: 1.46 Acres
Roof Type: Asphalt
Stories: 1.0
Taxes: $3,475 / year
Year Built: 1962
Feature Descriptions
Appliances: Cooktop, Dryer, Refrigerator, Water Softener, Washer
Exterior: Vinyl Siding
Fireplace: Electric, Wood Burning
Laundry: Main Level
Parcel#: 11-100600
Parking: Driveway, Garage, Paved
Pool: Indoor
Security: Smoke Detector(s)
Sewer: Septic Tank
Swimming Pool: Yes
Water: Well
Room Sizes
Eat-in Kitchen: 17.6 x 11.5 Level - First
Other: N D x N D Level - First
Local Schools
School District: West Geauga Local
Listed By / Shown By
Listed By
Agency Name: Liberty Realty Sells For 1% and More
Agency Contact: 440-749-5478, biancabicaci@gmail.com
Shown By
Agent Name: Jennah Sallora
Agent Phone: (330) 689-6800
Agency Title: Kremer Realty, Inc

Estimate Your Payment
Estimated Payment
$ 2,051.39 per month $1,557.67 Principal & Interest $289.58 Property Tax $204.14 Homeowner's InsuranceChange Payment Information


Listing data compilation and photo(s) © 2026 - Multiple Listing Service, Inc. – All Rights Reserved
The photos may be altered, edited, enhanced or virtually staged.
Privacy Policy / DMCA Notice / ADA Accessibility


This site is hosted, designed and copyright
© 1994 - 2026 by
Delta Media Group, Inc. -- Patent Pending --
11904 Clearview Road | MLS# 5257560
This single family home located at 11904 Clearview Road, Chesterland, OH 44026 is currently listed for sale with an asking price of $699,900. This property was built in 1962 and has 6 bedrooms and 2 full and 1 partial baths with 4486 sq. ft. Clearview Road is located in the Chester Wood Dev subdivision within the West Geauga Local school district. Search Chester Wood Dev real estate on jennah.kremerrealty.com today.