
Jennah Sallora
REALTOR®


BEDS5
BATHS4 full
SQUARE FEET4,562
MLS#5224033
STATUSActive
PROPERTY TYPEResidential - Single Family
SUBDIVISIONSharon
SCHOOLHighland Local
Property Description
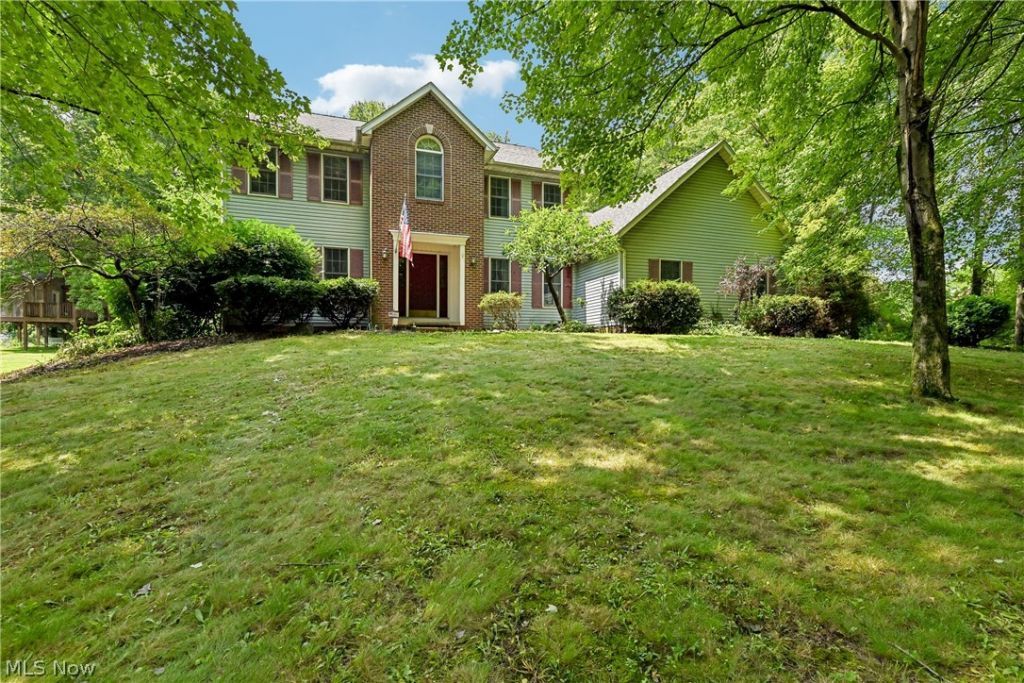
Welcome to your own private retreat nestled on more than two beautifully wooded acres in the highly sought-after Highland Local Schools. This exceptional 5-bedroom, 4-bath home offers over 4,500 sq ft of living space, designed for today's lifestyle with a rare private multigenerational living suite. Private quarters, complete with its own entrance from the main home while remaining connected. Designed with independence in mind, it features a spacious living room with a cozy fireplace and custom built-in bookcases, a kitchenette with Granite countertops, a dining area, a private bedroom, a full bath with a walk-in shower & bidet, a convenient laundry closet, and direct access to the expansive two-tier deck overlooking the peaceful backyard. Whether for extended family, guests, a live-in caregiver, or a private home office. The main residence welcomes you with a grand foyer flanked by French doors leading to elegant formal living & dining rooms, accented by beautiful wood-inlay flooring. The heart of the home is the kitchen featuring a center island, breakfast bar, Granite countertop, built-in desk, wine rack, appliance garage, & abundant cabinetry, all open to the family room w/ fireplace. A 1st floor full bath and laundry room add everyday convenience. Upstairs is a spacious owner's suite complete w/a private sitting room and a luxurious bath featuring double vanities, a jetted tub, and a separate shower. Three additional spacious bedrooms & another full bath complete the second level. The lower level has multiple finished rooms ideal for recreation, fitness, hobbies, a home office, or additional living areas?including a rough-in for a wet bar, a potential bedroom, a bath, and a workshop. Outside, enjoy towering trees, a fenced area, a fire pit, a 2-tier deck, an outbuilding w/loft, and a 3-car attached garage. Possible side drive entrance off Towns End Drive.
Property Features
Property Type: Residential - Single Family
Basement: Yes
Basement: Crawl Space, Full, Partially Finished, Bath/Stubbed, Sump Pump, Storage Space
Cooling: Central Air, Ceiling Fan(s)
Fireplaces: 2
Garage: 3 car attached
Heating: Forced Air, Fireplace(s), Gas
Home Style: Colonial
Lot Size: 2.15 Acres
Roof Type: Asphalt, Fiberglass
Stories: 2.0
Taxes: $7,903 / year
Year Built: 1993
Amenities
Wet Bar
Bookcases
Bidet
Ceiling Fan(s)
Double Vanity
Entrance Foyer
Eat-in Kitchen
In-Law Floorplan
Kitchen Island
Pantry
Recessed Lighting
Walk-In Closet(s)
Jetted Tub
Fire Pit
Private Yard
Feature Descriptions
Accessibility: Accessible Washer/Dryer, Accessible Kitchen Appliances, Accessible Full Bath, Accessible Bedroom, Accessible Closets, Accessible Central Living Area, Accessible Approach with Ramp, Accessible Doors, Accessible Entrance, Accessible Hallway(s)
Appliances: Dishwasher, Range, Refrigerator
Exterior: Brick, Vinyl Siding
Fencing: None
Fireplace: Family Room, Glass Doors, Gas Log, Other, Gas, Wood Burning
Laundry: Washer Hookup, In Hall, Main Level, Laundry Tub, Sink
Lot: Corner Lot, Flat, Front Yard, Garden, Level, Wooded
Parcel#: 033-12D-37-001
Parking: Attached, Drain, Driveway, Electricity, Garage, Garage Door Opener, Oversized, Garage Faces Side, Water Available
Patio/Porch: Deck, Porch
Sewer: Septic Tank
View: Rural, Trees/Woods
Water: Well
Local Schools
School District: Highland Local
Listed By / Shown By
Listed By
Agency Name: Keller Williams Chervenic Rlty
Agency Contact: darlenehall@kw.com, 330-800-4255
Shown By
Agent Name: Jennah Sallora
Agent Phone: (330) 689-6800
Agency Title: Kremer Realty, Inc

Estimate Your Payment
Estimated Payment
$ 2,294.78 per month $1,446.62 Principal & Interest $658.58 Property Tax $189.58 Homeowner's InsuranceChange Payment Information



Listing data compilation and photo(s) © 2026 - Multiple Listing Service, Inc. – All Rights Reserved
The photos may be altered, edited, enhanced or virtually staged.
Privacy Policy / DMCA Notice / ADA Accessibility


This site is hosted, designed and copyright
© 1994 - 2026 by
Delta Media Group, Inc. -- Patent Pending --
2660 S Medina Line Road | MLS# 5224033
This single family home located at 2660 S Medina Line Road, Wadsworth, OH 44281 is currently listed for sale with an asking price of $650,000. This property was built in 1993 and has 5 bedrooms and 4 full baths with 4562 sq. ft. S Medina Line Road is located in the Sharon subdivision within the Highland Local school district. Search Sharon real estate on jennah.kremerrealty.com today.