
Jennah Sallora
REALTOR®


BEDS3
BATHS2 full
SQUARE FEET1,855
MLS#5233011
STATUSActive
PROPERTY TYPEResidential - Single Family
SUBDIVISIONMorningside Park
SCHOOLParma City
Property Description
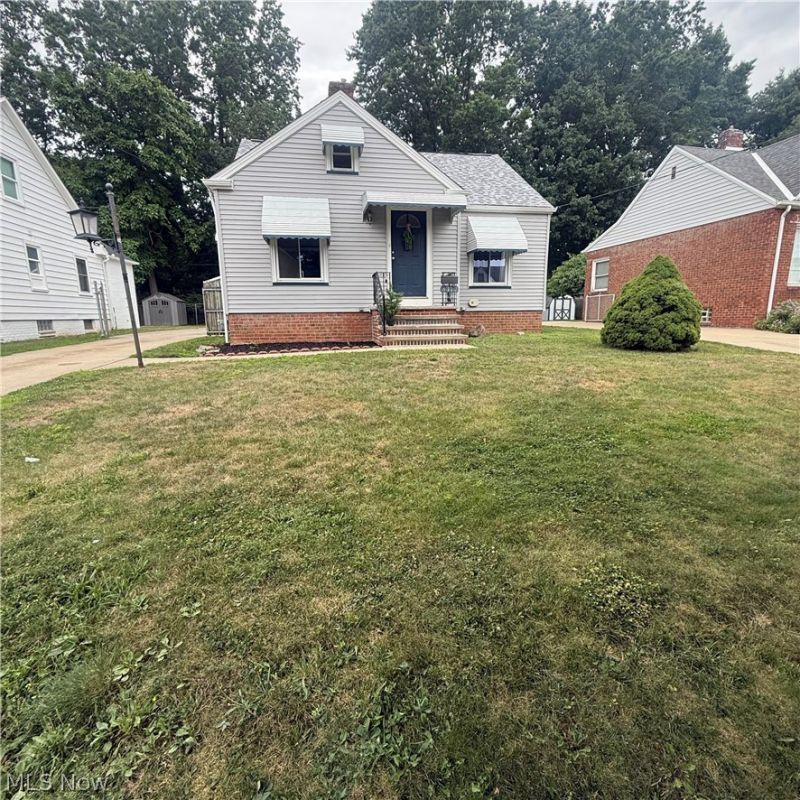
Adorable, renovated, and move-in ready. Enter through the foyer into sprawling living room with natural hard wood floors with loads of natural light and a stunning fireplace. The entire interior has been freshly painted, kitchen and first floor bathroom recently remodeled. Have the peace of mind of newer mechanicals throughout and brand new roof. The lower level is spacious, dry, and boasts new LVT flooring and is completely ready to turn into a recreation room, an extra bedroom, or even more storage space. You will find a full bathroom on the lower level, along with the laundry room, providing ultimate convenience. The second floor offers you a 3rd bedroom, with an extra large closet and insulated storage unit. This home has been meticulously cared for inside and out by the same owner for nearly 30 years. This home offers a very quiet street, and no other homes behind it. The ultimate serene backyard experience. You will find The Jesuit Retreat House on the other side, offering an abundance of trees, privacy, and a scenic view. Schedule your tour today.
Property Features
Property Type: Residential - Single Family
Basement: Yes
Basement: Partially Finished, Storage Space
Cooling: Central Air, Ceiling Fan(s)
Fireplaces: 1
Garage: 2
Heating: Forced Air, Fireplace(s)
Home Style: Bungalow, Cape Cod
Lot Size: 0.14 Acres
Roof Type: Asphalt, Fiberglass
Stories: 2.0
Taxes: $3,188 / year
Year Built: 1942
Amenities
Bookcases
Built-in Features
Ceiling Fan(s)
Entrance Foyer
Eat-in Kitchen
Granite Counters
Primary Downstairs
Open Floorplan
Pantry
Storage
Tile Counters
Natural Woodwork
Walk-In Closet(s)
Awning(s)
Private Yard
Storage
Feature Descriptions
Appliances: Cooktop, Dryer, Dishwasher, Freezer, Disposal, Microwave, Range, Refrigerator, Washer
Community Features: Common Grounds/Area, Curbs, Medical Service, Playground, Park, Restaurant, Airport/Runway, Shopping, Street Lights, Suburban, Sidewalks, Pool
Exterior: Aluminum Siding
Fencing: Back Yard
Fireplace: Decorative, Gas, Gas Log, Living Room
Laundry: In Basement, Lower Level, Laundry Tub, Sink
Lot: < 1/2 Acre, Back Yard, City Lot, Front Yard, Garden, Other, Private, Many Trees, Secluded
Parcel#: 444-20-023
Parking: Driveway, Detached, Garage, Outside, Paved, On Street, Workshop in Garage
Patio/Porch: Awning(s), Front Porch
Pool: Community
Security: Smoke Detector(s)
Sewer: Public Sewer
Swimming Pool: Yes
View: City
Water: Public
Window: Aluminum Frames, ENERGY STAR Qualified Windows, Insulated Windows
Local Schools
School District: Parma City
Listed By / Shown By
Listed By
Agency Name: Keller Williams Elevate
Agency Contact: allisonfrolohomes@gmail.com, 440-668-6224
Shown By
Agent Name: Jennah Sallora
Agent Phone: (330) 689-6800
Agency Title: Kremer Realty, Inc

Estimate Your Payment
Estimated Payment
$ 768.86 per month $444.89 Principal & Interest $265.67 Property Tax $58.30 Homeowner's InsuranceChange Payment Information



Listing data compilation and photo(s) © 2026 - Multiple Listing Service, Inc. – All Rights Reserved
The photos may be altered, edited, enhanced or virtually staged.
Privacy Policy / DMCA Notice / ADA Accessibility


This site is hosted, designed and copyright
© 1994 - 2026 by
Delta Media Group, Inc. -- Patent Pending --
3312 Hearthstone Road | MLS# 5233011
This single family home located at 3312 Hearthstone Road , Parma, OH 44134 is currently listed for sale with an asking price of $199,900. This property was built in 1942 and has 3 bedrooms and 2 full baths with 1855 sq. ft. Hearthstone Road is located in the Morningside Park subdivision within the Parma City school district. Search Morningside Park real estate on jennah.kremerrealty.com today.