
Jennah Sallora
REALTOR®


BEDS2
BATHS2 full
SQUARE FEET1,150
MLS#5257818
STATUSActive
PROPERTY TYPEResidential - Condominium
SUBDIVISIONLenox Village Condo Ph 02
SCHOOLRevere Local
Property Description
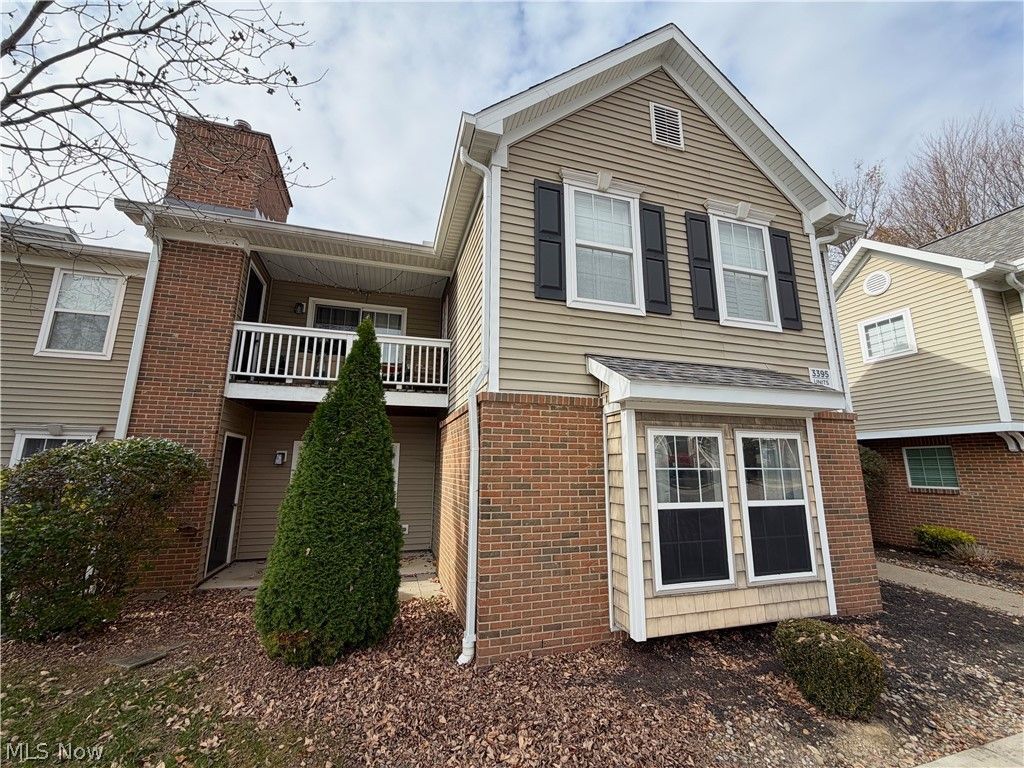
Located toward the rear of the sought after Lenox Village community in Bath Township, this updated first floor condo offers a quiet, peaceful setting within the Revere Local School District. The open floor plan connects the living room and kitchen, creating an inviting space for everyday living. New flooring, fresh paint, and updated lighting throughout give the interior a fresh, modern feel. The living room features a gas fireplace and sliding glass doors that lead to a private patio, providing an easy transition to outdoor living. The primary suite includes a private full bath, while the second bedroom and additional full bath offer flexibility for guests, a home office, or other needs. A detached garage provides convenient parking and additional storage. With low maintenance living and easy access to shopping, dining, parks, and other Fairlawn area amenities, this condo offers a comfortable place to call home.
Property Features
Property Type: Residential - Condominium
Basement: None
Cooling: Central Air
Fireplaces: 1
Garage: 1
Heating: Forced Air, Gas
Lot Size: 0.03 Acres
Roof Type: Asbestos Shingle
Stories: 1.0
Taxes: $2,216 / year
Year Built: 2001
Feature Descriptions
Appliances: Microwave, Refrigerator
Exterior: Brick, Vinyl Siding
Laundry: Main Level, Laundry Room
Parcel#: 7800440
Parking: Detached, Garage
Patio/Porch: Patio
Pets Allowed: Breed Restrictions, Number Limit, Size Limit
Sewer: Public Sewer
Water: Public
Local Schools
School District: Revere Local
Listed By / Shown By
Listed By
Agency Name: Keller Williams Chervenic Rlty
Agency Contact: Laurieschrank@kw.com, 330-807-3320
Shown By
Agent Name: Jennah Sallora
Agent Phone: (330) 689-6800
Agency Title: Kremer Realty, Inc

Estimate Your Payment
Estimated Payment
$ 710.77 per month $465.14 Principal & Interest $184.67 Property Tax $60.96 Homeowner's InsuranceChange Payment Information


Listing data compilation and photo(s) © 2026 - Multiple Listing Service, Inc. – All Rights Reserved
The photos may be altered, edited, enhanced or virtually staged.
Privacy Policy / DMCA Notice / ADA Accessibility


This site is hosted, designed and copyright
© 1994 - 2026 by
Delta Media Group, Inc. -- Patent Pending --
3395 Lenox Village Drive | MLS# 5257818
This condo located at 3395 Lenox Village Drive, Fairlawn, OH 44333 is currently listed for sale with an asking price of $209,000. This property was built in 2001 and has 2 bedrooms and 2 full baths with 1150 sq. ft. Lenox Village Drive is located in the Lenox Village Condo Ph 02 subdivision within the Revere Local school district. Search Lenox Village Condo Ph 02 real estate on jennah.kremerrealty.com today.