
Jennah Sallora
REALTOR®


BEDS3
BATHS2 full
SQUARE FEET2,148
MLS#5257793
STATUSActive
PROPERTY TYPEResidential - Single Family
SUBDIVISIONCarr Estates 02
SCHOOLLorain City
Property Description
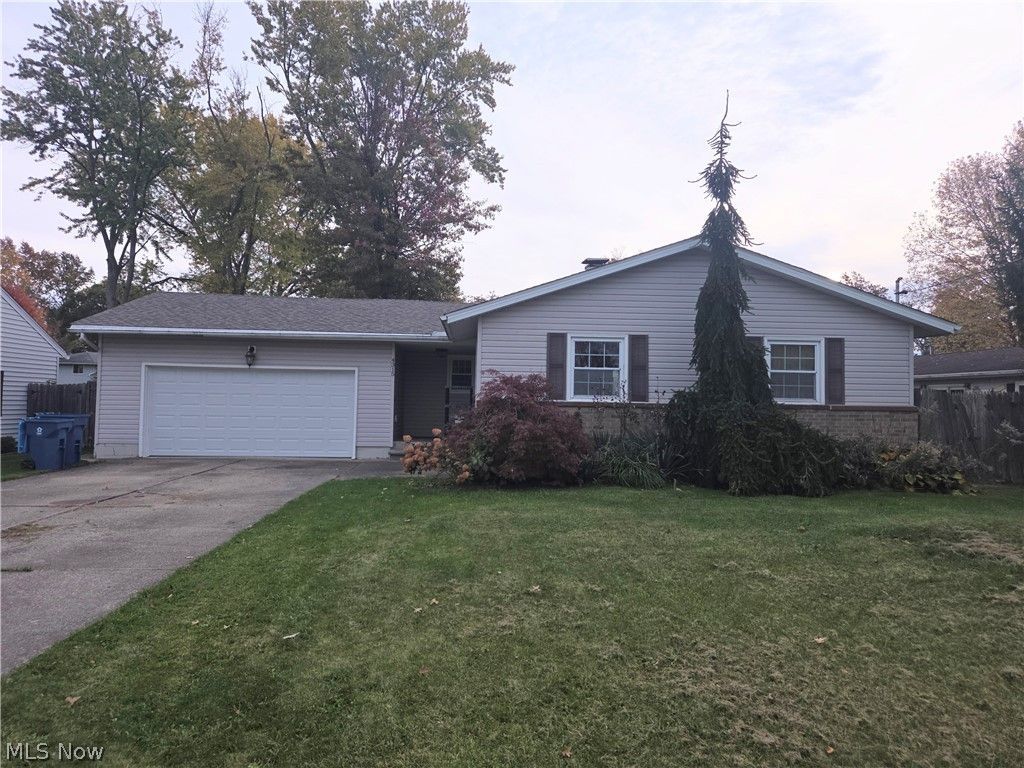
Great Bones & Endless Potential on Lorain's Westside! Bring your design vision and build instant equity at 4315 Ashland Avenue. Situated on a quiet street on Lorain's desirable Westside, this solid 3-bedroom, 2-full-bath ranch offers a functional single-level floor plan with an expansive footprint just waiting for your personal touches. The main level features a spacious front living room, an eat-in kitchen layout, three well-proportioned bedrooms, and a full bath. Head downstairs to find exceptional bonus space in the partially finished lower level, already equipped with a second full bath, dedicated laundry area, and room for a rec room, home gym, or workshop. Outside, enjoy a fully fenced backyard complete with an enclosed three-season porch, attached garage, and a manageable lot with great curb appeal potential. With solid fundamentals already in place, this home represents a rare opportunity to customize cosmetic finishes and create your dream space at an accessible Westside price point. Convenient to Route 58, I-90, Lake Erie parks, dining, and local shopping. Bring your ideas and schedule your showing today!
Property Features
Property Type: Residential - Single Family
Basement: Yes
Basement: Partially Finished
Cooling: Central Air
Garage: 2
Heating: Forced Air, Gas
Home Style: Ranch
Lot Size: 0.22 Acres
Roof Type: Shingle
Stories: 1.0
Taxes: $1,120 / year
Year Built: 1966
Feature Descriptions
Appliances: Dishwasher, Range, Refrigerator
Exterior: Vinyl Siding, Wood Siding
Parcel#: 02-02-006-108-009
Parking: Driveway, Garage
Sewer: Public Sewer
Water: Public
Local Schools
School District: Lorain City
Listed By / Shown By
Listed By
Agency Name: Russell Real Estate Services
Agency Contact: purchasewithp@gmail.com, 440-787-6330
Shown By
Agent Name: Jennah Sallora
Agent Phone: (330) 689-6800
Agency Title: Kremer Realty, Inc

Estimate Your Payment
Estimated Payment
$ 590.49 per month $439.55 Principal & Interest $93.33 Property Tax $57.60 Homeowner's InsuranceChange Payment Information


Listing data compilation and photo(s) © 2026 - Multiple Listing Service, Inc. – All Rights Reserved
The photos may be altered, edited, enhanced or virtually staged.
Privacy Policy / DMCA Notice / ADA Accessibility


This site is hosted, designed and copyright
© 1994 - 2026 by
Delta Media Group, Inc. -- Patent Pending --
4315 Ashland Avenue | MLS# 5257793
This single family home located at 4315 Ashland Avenue, Lorain, OH 44053 is currently listed for sale with an asking price of $197,500. This property was built in 1966 and has 3 bedrooms and 2 full baths with 2148 sq. ft. Ashland Avenue is located in the Carr Estates 02 subdivision within the Lorain City school district. Search Carr Estates 02 real estate on jennah.kremerrealty.com today.