
Jennah Sallora
REALTOR®


BEDS3
BATHS1 full
SQUARE FEET1,285
MLS#5258366
STATUSActive
PROPERTY TYPEResidential - Single Family
SCHOOLBridgeport Exempted Village
Property Description
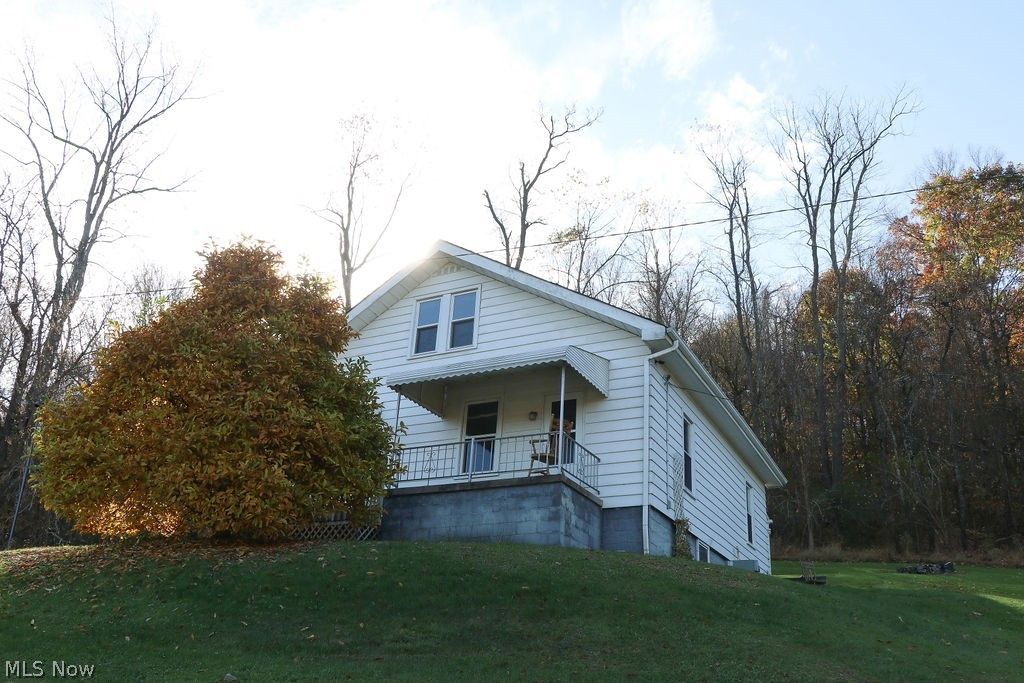
This charming 3-bedroom, 1 bath home offers a comfortable and inviting layout with the convenience of a main level bedroom and full bathroom. Enjoy relaxing on the cute covered front porch or unwinding in the enclosed sunporch. The home also features a full basement, providing plenty of additional storage space. Situated on 3 parcels totaling approximately .31 acres, the property includes a spacious 2 car detached garage with room for parking and storage. With its inviting outdoor space and practical features this home is full of potential and ready for its next owner to make it their own.
Property Features
Property Type: Residential - Single Family
Basement: Yes
Basement: Full, Walk-Out Access
Cooling: Central Air
Garage: 2
Heating: Forced Air, Oil
Home Style: Cape Cod
Lot Size: 0.31 Acres
Roof Type: Shingle
Taxes: $871 / year
Year Built: 1925
Amenities
Ceiling Fan(s)
Feature Descriptions
Appliances: Range, Refrigerator
Exterior: Aluminum Siding, Block
Fencing: None
Fireplace: None
Laundry: In Basement
Lot: Views
Parcel#: 66-00169.000
Parking: Driveway, Detached, Garage
Patio/Porch: Enclosed, Front Porch, Patio, Porch
Sewer: Septic Tank
Water: Public
Room Sizes
Sunroom: 27 x 5 Level - First
Bathroom: 5 x 7 Level - First
Bedroom: 14 x 12 Level - Second
Bedroom: 12 x 12 Level - Second
Bedroom: 13 x 14 Level - First
Dining Room: 15 x 15 Level - First
Kitchen: 12 x 13 Level - First
Living Room: 14 x 15 Level - First
Local Schools
School District: Bridgeport Exempted Village
Listed By / Shown By
Listed By
Agency Name: FCR Real Estate
Agency Contact: 740-650-5302, 1stchoicefcr@gmail.com
Shown By
Agent Name: Jennah Sallora
Agent Phone: (330) 689-6800
Agency Title: Kremer Realty, Inc

Estimate Your Payment
Estimated Payment
$ 424.74 per month $311.36 Principal & Interest $72.58 Property Tax $40.80 Homeowner's InsuranceChange Payment Information



Listing data compilation and photo(s) © 2026 - Multiple Listing Service, Inc. – All Rights Reserved
The photos may be altered, edited, enhanced or virtually staged.
Privacy Policy / DMCA Notice / ADA Accessibility


This site is hosted, designed and copyright
© 1994 - 2026 by
Delta Media Group, Inc. -- Patent Pending --
51868 Hells Kitchen Road | MLS# 5258366
This single family home located at 51868 Hells Kitchen Road , Saint Clairsville, OH 43950 is currently listed for sale with an asking price of $139,900. This property was built in 1925 and has 3 bedrooms and 1 full baths with 1285 sq. ft. Hells Kitchen Road is located within the Bridgeport Exempted Village school district. Search Saint Clairsville real estate on jennah.kremerrealty.com today.